Small bathroom ideas only pay off when they solve a measured problem. In a full bath of about 40 square feet, the size Fixr’s 2026 Massachusetts cost guide works from, a swinging door, a deep vanity or a cramped shower can take over the room. This guide covers the changes that free real floor space, the clearances that keep the room comfortable, and the finishes that make it look bigger.
Planning a small bath? We measure the room and show you what fits before any tile is ordered.
See our bathroom remodeling service or request a free estimate.
Which Small Bathroom Ideas Actually Add Space?
The small bathroom ideas that add space change the footprint. In its Bath Planning Guidelines, the National Kitchen & Bath Association (NKBA) recommends at least 30 inches of clear floor in front of every fixture. You win that space back by changing the door, moving storage into the walls or choosing slimmer fixtures.
Everything else changes how big the room feels: color, light, mirrors and tile. Both groups matter. Start with the first one, though, because no paint color gives back the inches a door swing takes.
Here is the order we work through in a tight bathroom:
- Fix the door. A pocket or sliding door frees the floor a swinging door needs.
- Recess the storage. Niches and medicine cabinets sit inside the wall, not in the room.
- Right-size the fixtures. A wall-hung vanity, a compact toilet and a shower sized to the space.
- Then finish it to look bigger. Large tile, light colors, good lighting and a big mirror.
A small bathroom has to meet two sets of numbers. The International Residential Code (IRC) sets the minimums, such as 21 inches of clear space in front of a toilet. The NKBA sets comfort targets, such as 30 inches. Planning to the NKBA number wherever it fits is what makes a small room feel normal to use.
How Much Clearance Does a Small Bathroom Need?
The IRC requires at least 15 inches from the center of a toilet to any side wall or fixture, and 21 inches of clear space in front of it. The NKBA recommends 18 and 30 inches. A shower must measure at least 30 by 30 inches inside; the NKBA recommends 36 by 36.
Use these numbers to test any small bathroom ideas you find online. Code numbers are the floor, not the goal. A toilet with exactly 15 inches on each side passes inspection, but your elbows will notice. In a tight room, it’s often worth giving up a few inches of vanity width to move the toilet closer to 18 inches.
Massachusetts enforces its own building and plumbing codes, and the local inspector has the final word on each measurement. The contractor who pulls the permit should check the plan against them before anything is ordered.
Should You Replace the Swinging Door?
A swinging door claims a quarter circle of floor every time it opens. For a 30-inch door, that’s about 4.9 square feet, or roughly 12% of a 40-square-foot bathroom (30 × 30 × 3.14 ÷ 4 = 707 square inches). The NKBA guidelines also note that no entry or fixture door should get in the way of another door or of using a fixture.
Changing the door is one of the small bathroom ideas that frees the most floor. You have three ways to get that floor back:
- Pocket door. It slides into the wall. The wall beside the opening needs an empty cavity as wide as the door, with no pipes, wires or vents inside.
- Sliding barn-style door. It hangs on the outside of the wall. It’s easier to install, but it seals less and needs clear wall space in the hallway.
- Outswing door. The same door, hinged to open into the hall or bedroom. It only works where the swing doesn’t block a path or another door.
How wide should the opening be? The NKBA recommends a clear opening of at least 32 inches, which takes a 34-inch door. In an older house where the framing can’t change, its guidelines accept a door as narrow as 24 inches.
Where Can Storage Go When There’s No Floor Space?
The NKBA recommends storage at the point of use: towels near the shower, toiletries near the sink. In a small bathroom, the best place for that storage is inside the walls. A standard 2×4 wall has about 3½ inches of cavity between the studs, enough for a shower niche or a recessed medicine cabinet.
Storage is where many small bathroom ideas fall short, because shelves that stick out take the floor back. Where storage fits in a small bath:
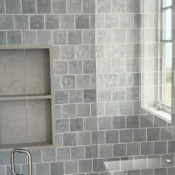
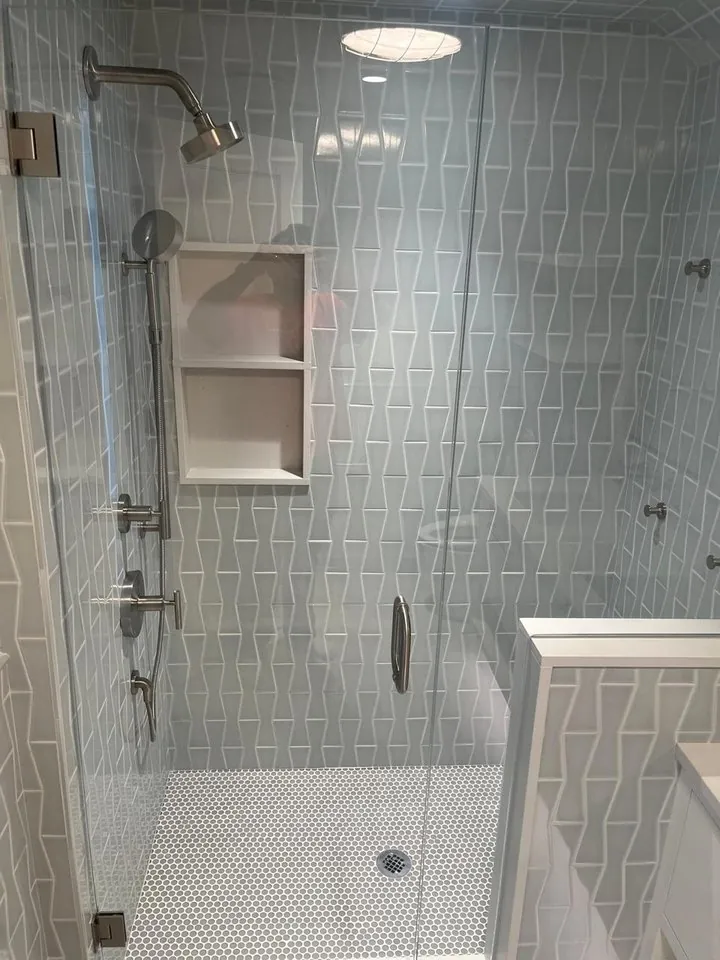
- Shower niche. Plan it before the tile and on an interior wall, so the waterproofing wraps into it. A niche on an exterior wall cuts into the insulation.
- Recessed medicine cabinet. It holds as much as a surface cabinet without sticking out into the room.
- Shelves or a cabinet above the toilet. The wall above the tank is usually wasted.
- A vanity with drawers. Drawers use the full depth of the cabinet, while doors leave hard-to-reach space behind the plumbing.
Check what’s inside the wall before you commit to a niche. A vent stack, a drain line or a wire can sit in exactly the stud bay you wanted. Demolition is the moment to confirm it, while the wall is open.
Shower, Tub or Both in a Small Bathroom?
Code allows a shower as small as 30 by 30 inches (900 square inches), but the NKBA recommends 36 by 36 for comfort. Most alcove tubs are 60 inches long, so removing one usually leaves room for a 60-inch shower, wider than either number. That’s why a tub-to-shower conversion is such a common change in a small bath.
Of all the small bathroom ideas here, this one changes the room the most. Keep the tub if you bathe young kids or like to soak. A tub-shower combo is still the most compact way to have both. Whatever you choose, a few details make the room work:
- Clear glass instead of a curtain. The eye travels to the back wall, so the room reads larger.
- A wall-hung vanity. Floor you can see reads as space, and it’s easier to clean.
- A round-front toilet. It takes less depth than an elongated bowl, which helps where the space in front is tight.
- A wall-hung toilet, if the wall allows it. It frees more floor, but its tank sits inside a framed wall, so it needs a thicker wall or a built-out chase.
Not sure whether a 36-inch shower or a tub-shower fits your room? We’ll measure and sketch both layouts for you.
Learn about our bathroom remodeling service or call (978) 239-4443.
Which Tile Makes a Small Bathroom Look Bigger?
Large-format tile makes a small wall look calmer, because it has fewer grout lines. On the floor, the NKBA recommends slip-resistant surfaces for the bathroom floor, the shower floor and the tub bottom. That’s why the floor often gets a different tile than the walls.
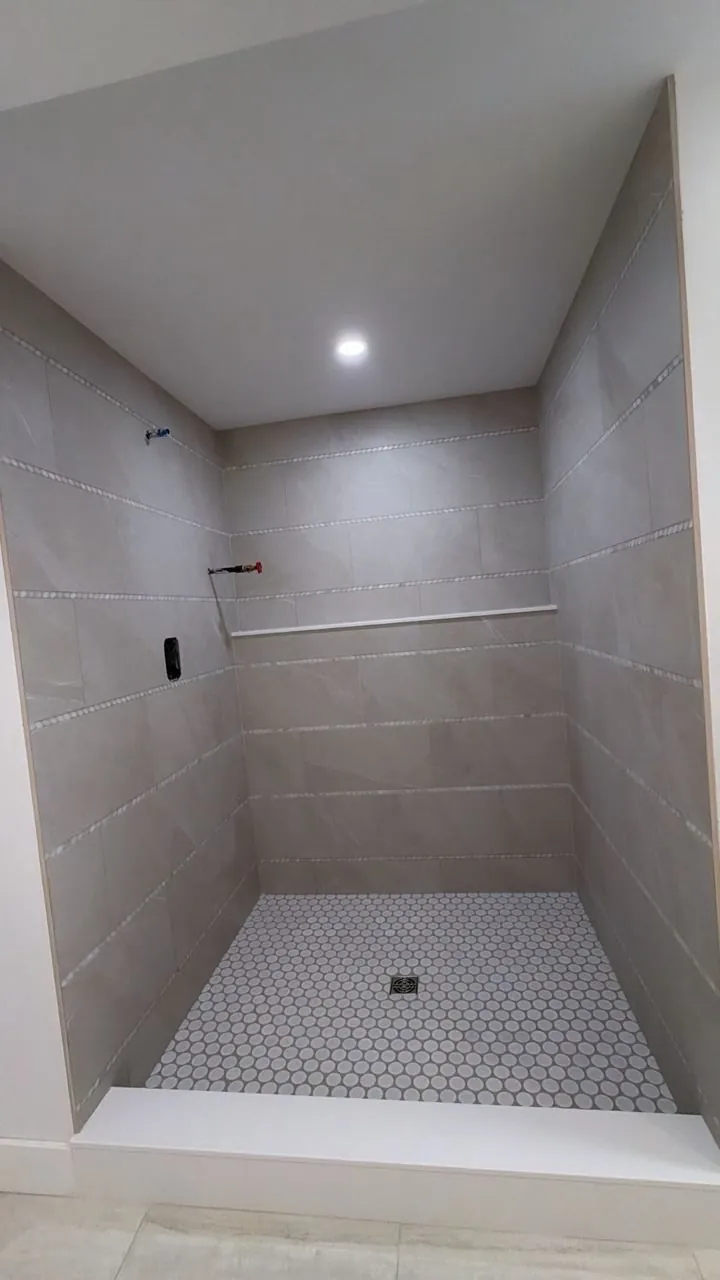
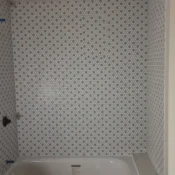
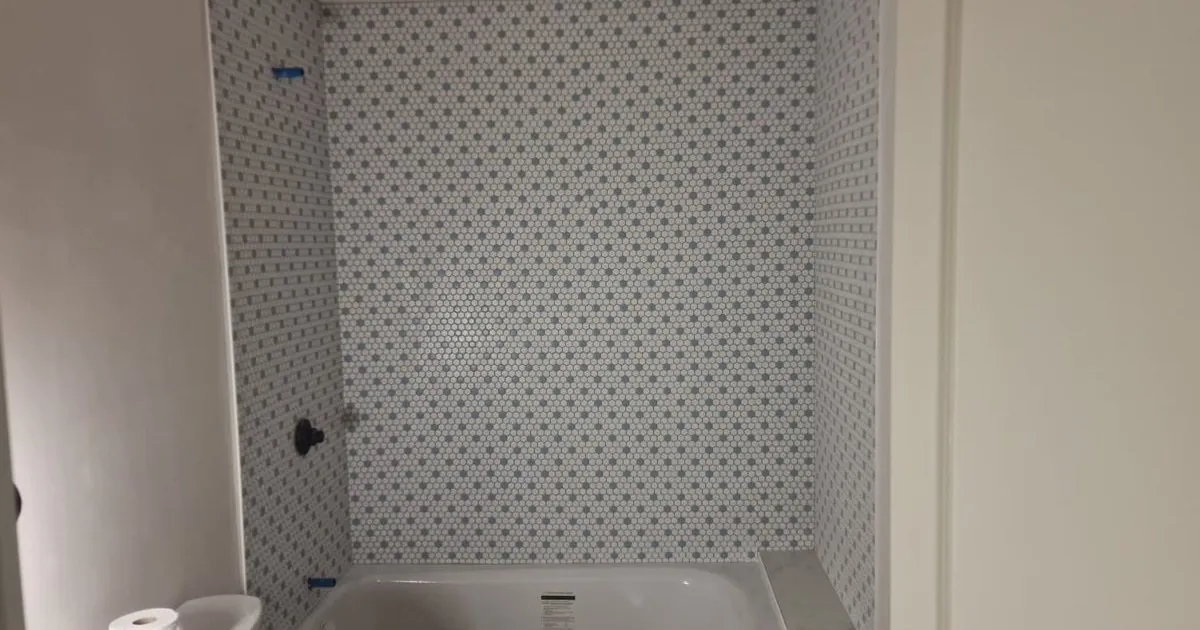
Tile is where small bathroom ideas show up in every photo. A few tile rules that work in tight rooms:
- Big on the walls, small on the shower floor. Small mosaics follow the slope to the drain and give your feet more grip.
- Fewer materials. Two tiles, maybe three. Every change of material is a line where the eye stops.
- Run the floor tile to the walls. One continuous floor without a border reads as one larger surface.
- One accent, not five. A single feature wall gives the room character without crowding it.
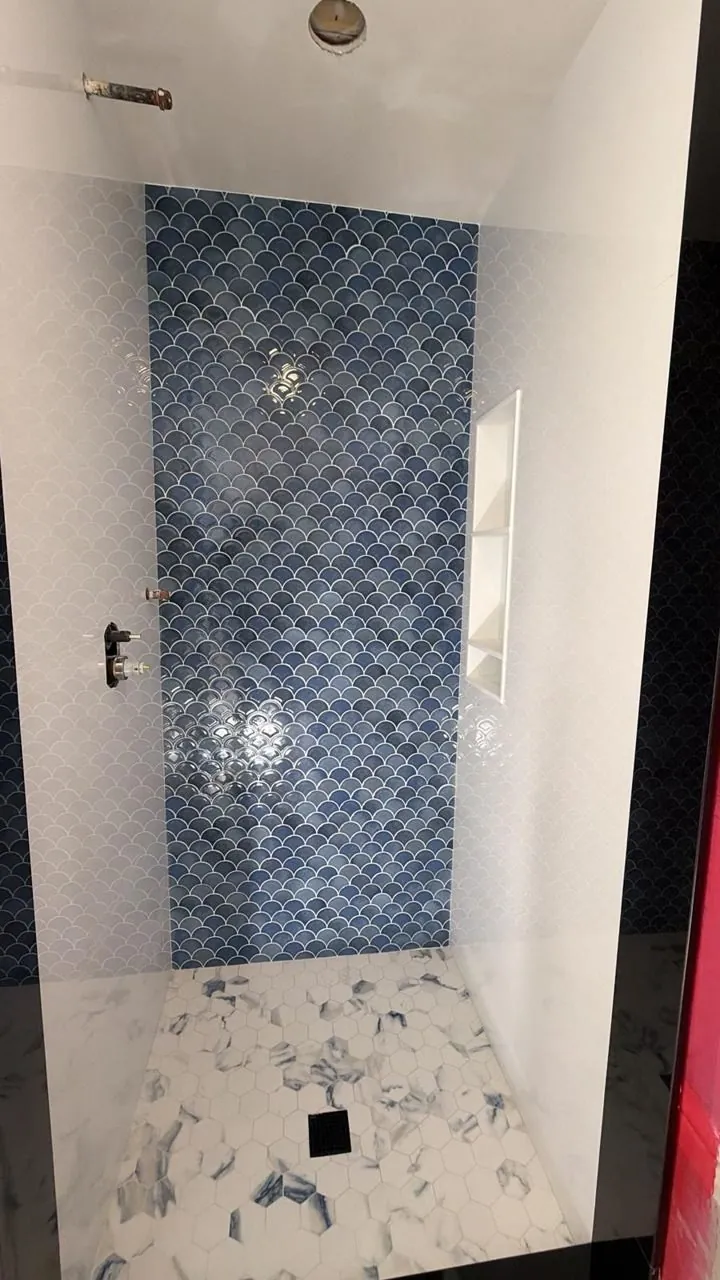
Tile in a small room leaves nowhere to hide, so the layout and the prep matter more than the price of the tile. Good tile installation starts with flat walls, a waterproofed shower and a layout that centers the cuts.
Light, Color and Mirrors That Make the Room Feel Bigger
The NKBA recommends task lighting for each area of the bathroom, such as the vanity and the shower, on top of the general light. Code requires at least one wall-switched light, and any fixture inside a tub or shower must be marked for damp or wet locations.
These small bathroom ideas cost the least, and they’re the ones people notice first:
- Light the face, not just the room. The NKBA suggests vanity lights beside the mirror at eye level, which removes the shadows a single ceiling light leaves.
- A wet-rated light in the shower. A dark shower makes the whole room feel smaller.
- Light colors on walls and ceiling. Painting the ceiling the same color as the walls blurs the edges of the room.
- A big mirror. A mirror that runs the width of the vanity doubles the light and the sense of depth.
If the walls are in good shape, a fresh coat from experienced house painters is one of the least expensive upgrades on this list.
Don’t Forget the Fan in a Small Bathroom
A small room fills with steam fast. Code requires either a window of at least 3 square feet, half of it operable, or an exhaust fan of at least 50 cubic feet per minute ducted outside. The NKBA goes further and recommends a vented fan in every enclosed bathroom.
It’s the least visible of these small bathroom ideas, and the one that protects all the others. In New England, windows stay shut for months, so the fan does the real work. Moisture that stays in the room shows up as peeling paint, mold in the grout and soft spots in the walls. If that damage is already there, a drywall contractor should replace the wet board before new tile or paint goes up. A fan on a timer keeps running after you leave, which is when it matters most.
Planning Small Bathroom Ideas in an Older New England Home
Older homes add one more measurement: what’s inside the walls and floors. Moving a toilet or a drain means opening the floor, and Fixr estimates that labor takes 40% to 60% of a Massachusetts bathroom budget. Keeping the toilet where it is often frees money for better tile and storage.
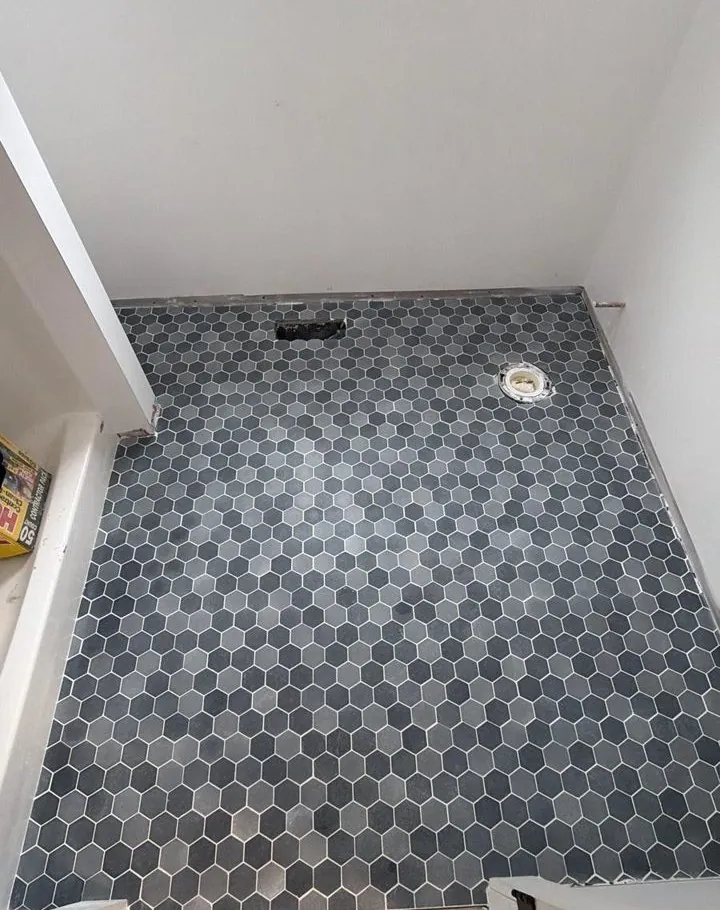
A simple way to plan small bathroom ideas around an older house:
- Measure the room and mark the door, the window and every fixture.
- Decide what stays: the toilet location, the window, the tub or shower alcove.
- Check each clearance against the code minimum and the NKBA target.
- Choose the tile, fixtures and vanity before demolition, so nothing changes mid-job.
- Confirm niches and recessed cabinets once the walls are open and you can see the studs.
Small bathroom ideas work best when the plan comes before the shopping. For prices, see our guide to bathroom remodel cost in Massachusetts, which explains what moves the number and how to read an estimate.
Silva Construction Pro is licensed and insured, with a 2-year workmanship warranty on renovation projects.
bathroom remodeling in Saugus and across the North Shore, Greater Boston and southern New Hampshire. Call (978) 239-4443.
Frequently Asked Questions
What is the smallest shower allowed in a bathroom?
The IRC sets the minimum shower at 30 by 30 inches inside, or 900 square inches, big enough to fit a 30-inch circle. The NKBA recommends 36 by 36 inches for comfort. Massachusetts enforces its own building and plumbing codes, so your local inspector confirms the final size.
How much space do you need in front of a toilet?
Code requires at least 21 inches of clear space in front of a toilet and 15 inches from its centerline to each side wall or fixture. The NKBA recommends 30 inches in front and 18 inches to each side, which feels noticeably roomier in a small bathroom.
Is a pocket door a good idea for a small bathroom?
Usually, yes. A 30-inch swinging door sweeps about 4.9 square feet of floor, around 12% of a 40-square-foot bathroom. A pocket door gives that floor back, but the wall beside the opening must be free of pipes, wires and vents.
Do small bathrooms need an exhaust fan?
Code accepts either a window of at least 3 square feet, half of it operable, or a fan of at least 50 cubic feet per minute vented outside. The NKBA recommends a fan in every enclosed bathroom, which matters in New England winters, when windows stay closed.
Should I remove the tub in a small bathroom?
Most alcove tubs are 60 inches long, which leaves room for a 60-inch shower, wider than the NKBA’s 36-by-36-inch recommendation. Keep the tub if you bathe young children or like to soak. Otherwise, a walk-in shower is often the better use of the space.